MEASURED BUILDING SURVEYS LONDON

Scope Surveys provides accurate measured building surveys in London, the South East and across the UK for architects, developers, engineers, contractors, property professionals and homeowners.

Our measured building surveys can include floor plans, roof plans, reflected ceiling plans, internal and external elevations, sections, area schedules, point clouds and BIM-ready survey data, depending on the requirements of the project.

Based in Crystal Palace, our experienced surveyors support refurbishment, extension, planning, design, construction and property projects with clear, accurate measured survey deliverables.

Enquire Now
If you have any supporting documents, please upload them using the form field below.
London Experts
Detailed Reports
TSA Accredited
Competitive Rates

MEASURED BUILDING SURVEYS IN LONDON AND THE SOUTH EAST

Whether you’re developing, refurbishing or converting a building; selling, leasing or valuing a property; building an extension or changing its use; calculating rent reviews; resolving Right to Light or party wall issues, a Measured Building Survey is an essential piece of information that provides an accurate representation of a building.

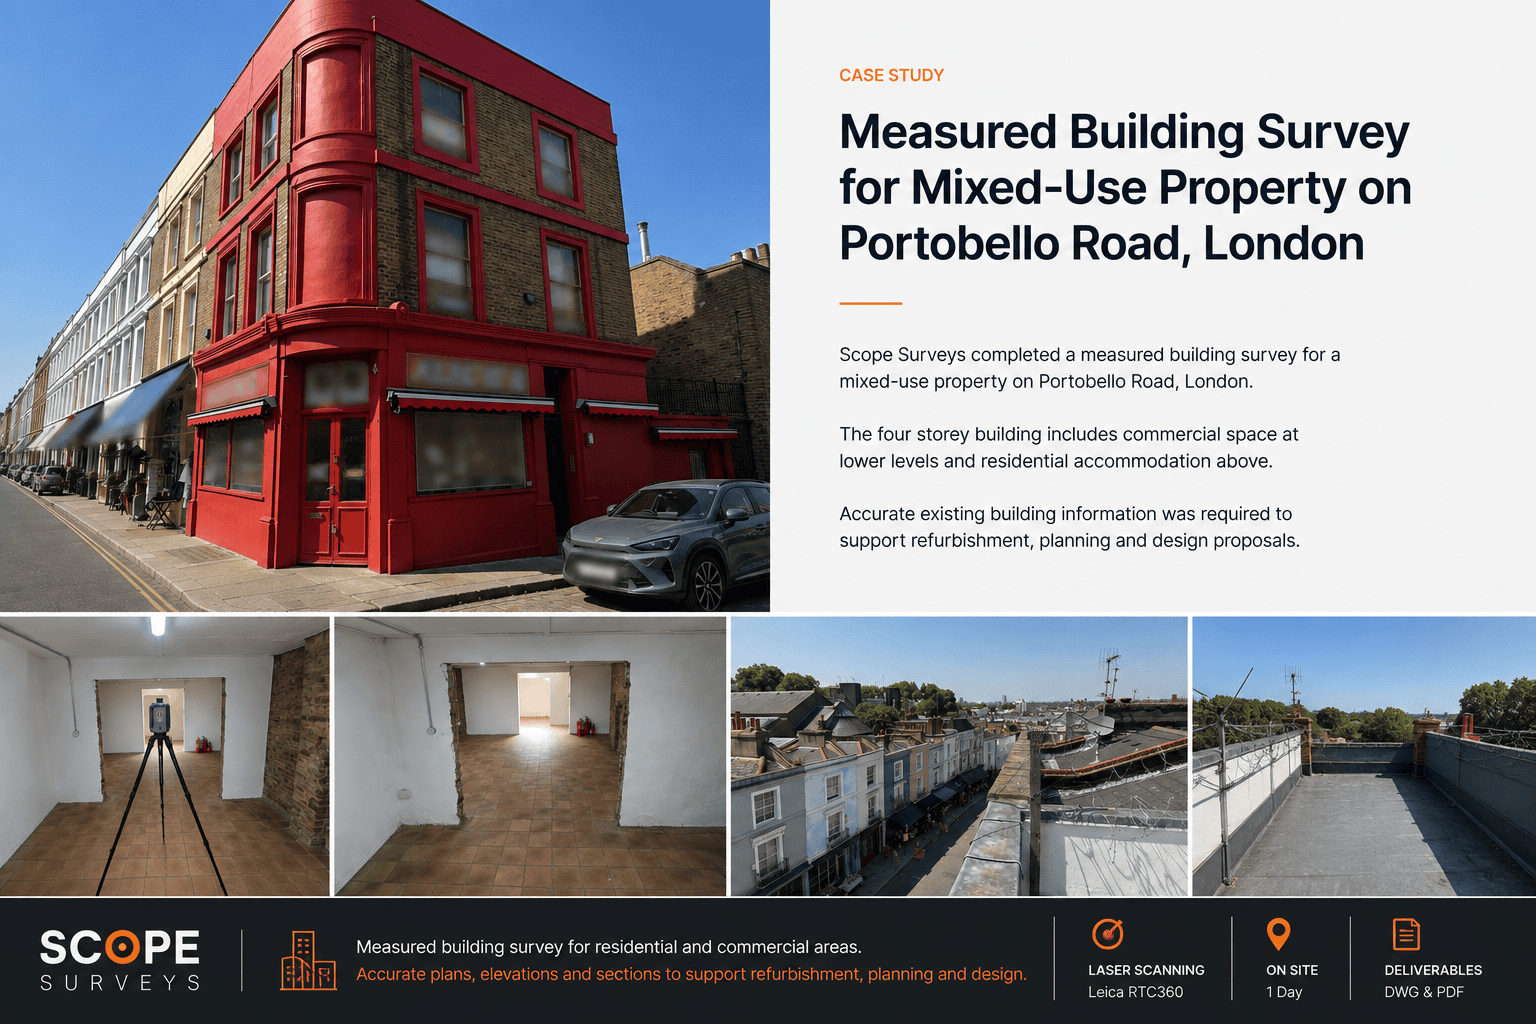
Established in 2007, the Scope Surveys team has supported architects, structural engineers, developers, homeowners and landlords across various projects. As a specialist in Measured Building Surveys, we have worked on all types of domestic and commercial buildings, including houses, blocks of flats, hospitals, churches, multi-storey car parks, offices, hotels, schools, theatres and libraries.

MBS London

Scope Surveys Ltd

Enquire Today about our Measured Building Surveys

Our team of experienced surveyors use the latest technology to deliver high-quality and cost-effective surveys tailored to your specific needs. With our expertise, you can avoid costly mistakes and delays, and achieve your project goals with confidence. Simply fill in our enquiry form, and we’ll get back to you as soon as possible to discuss your requirements. 

WHAT INFORMATION DOES A MEASURED BUILDING SURVEY PROVIDE?

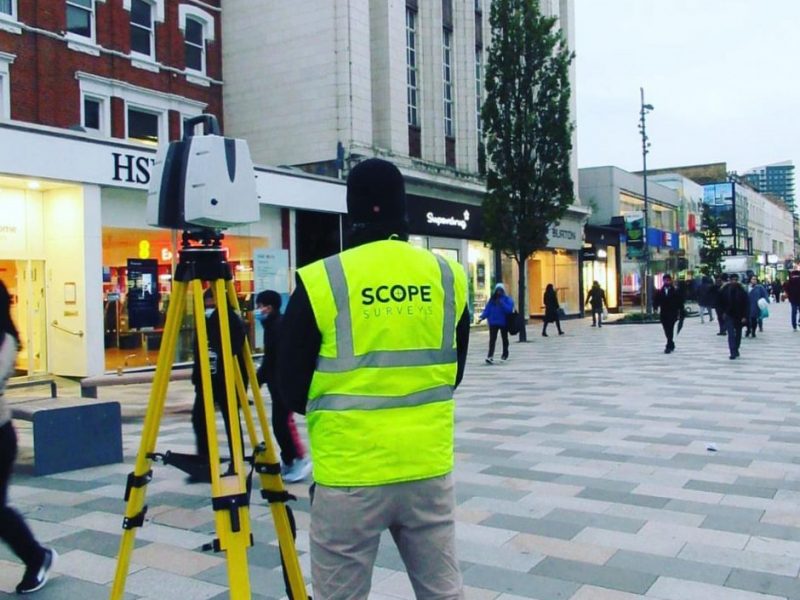
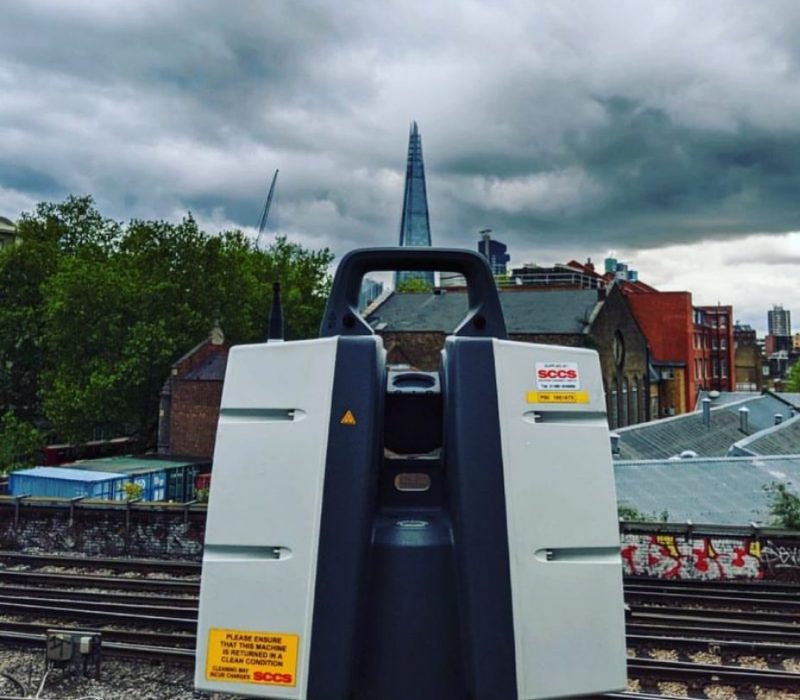
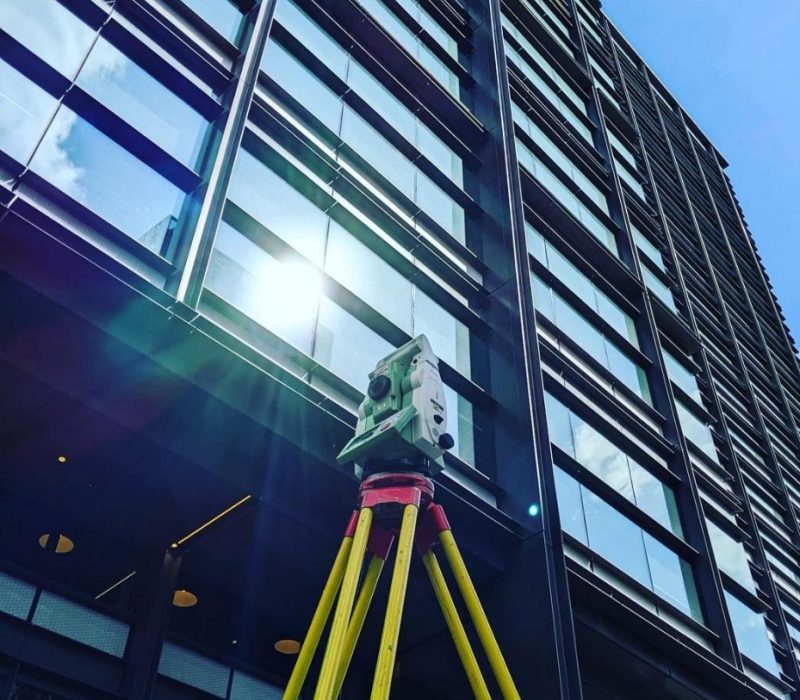
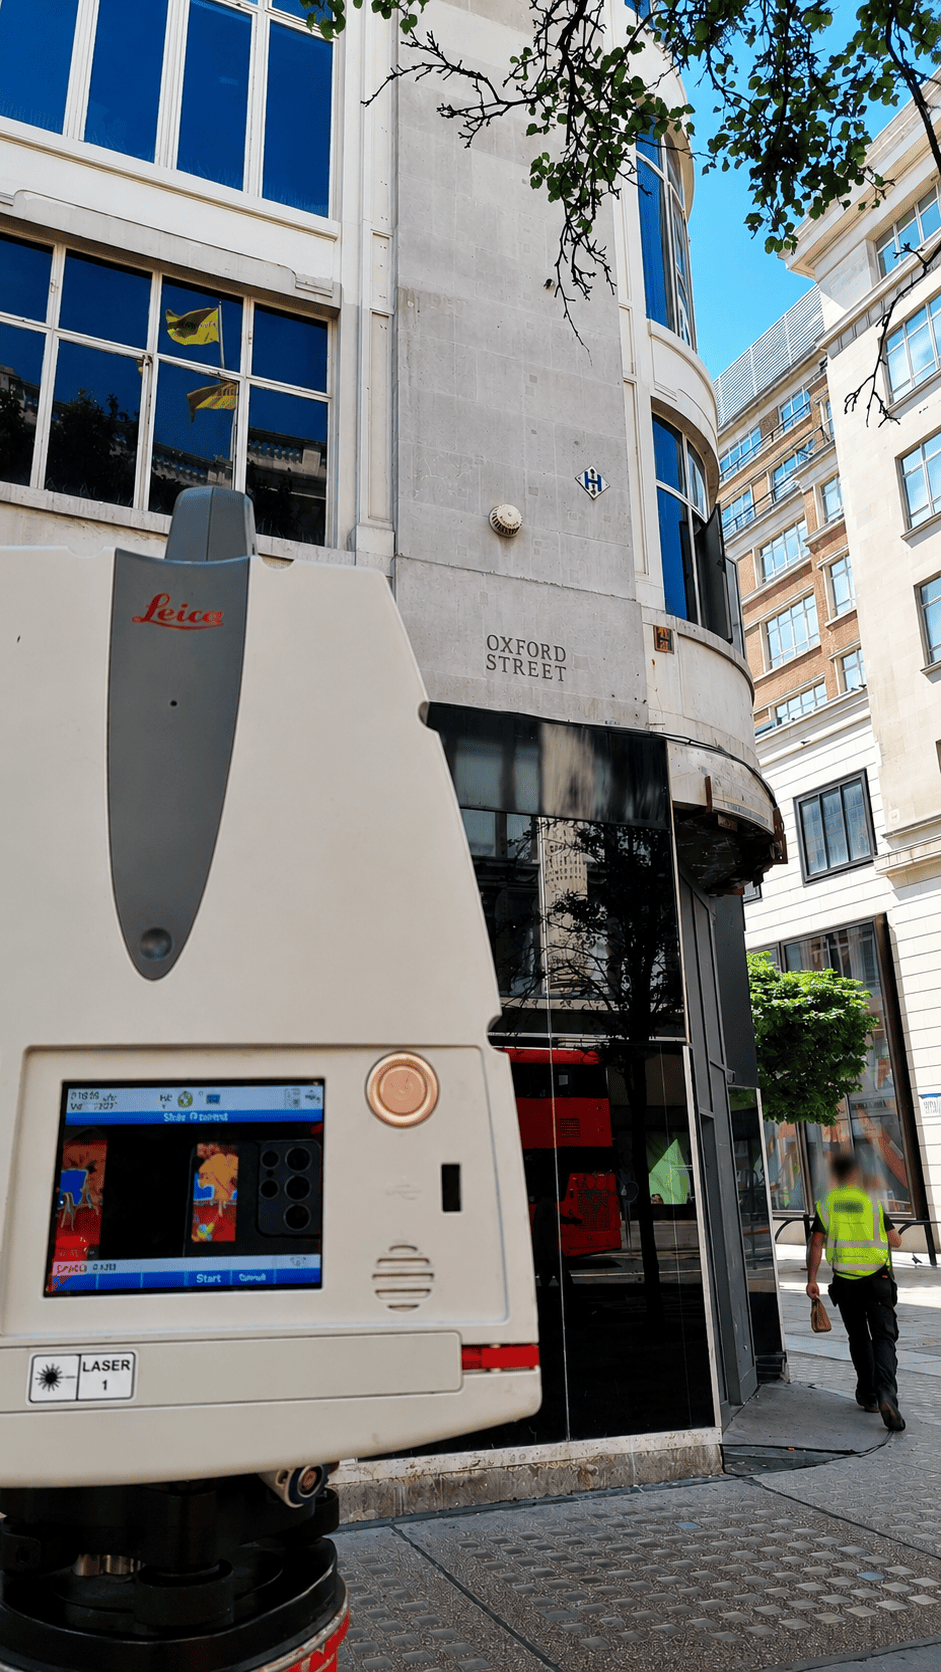
Using a combination of traditional surveying methods and state-of-the-art Laser Scanning, UAV Drones, Mobile Mapping and Total Stations, our experienced surveyors can accurately and efficiently capture measured building data and produce highly detailed plans that meet your exact requirements.

This data showcases its structural elements and architectural features, including internal floor plans, ceiling plans, roof plans, internal and external elevations, building cross-sections and street scene elevations. Doors, windows, floor levels and heights are added with descriptive text to appreciate the building clearly.

Deliverables can be produced in various formats – from 2D plans to 3D BIM-ready models, floorplans, sections and elevations. Our drawings can also be linked to the Ordnance Survey Grid and Datum as part of a larger site survey or on an arbitrary datum to suit the project’s specific requirements. Whatever information you require, we can provide it.

Hear from our clients


Trusted by architects, developers, contractors and property professionals across London and the South East.


WHAT TYPES OF MEASURED BUILDING SURVEYS DO SCOPE SURVEYS PROVIDE?

We can provide a full measured building survey or area surveys complete with area reports, including Gross External Area (GEA), Gross Internal Area (GIA) and Net Internal Area (NIA) following the 6th edition of the RICS (The Royal Institute of Chartered Surveyors) code of measuring practice. These area calculations are crucial in determining that landlords have an accurate record of the size of their property to help determine the value of the premises.

Benefits Of Measured Building Surveys

WHAT ARE THE BENEFITS OF A MEASURED BUILDING SURVEY?

A Measured Building Survey is the most efficient method of acquiring the current data required for accurate planning. The detailed plans provide an accurate overall representation of the building, will help you to discover any unforeseen issues at the outset and reduces the likelihood of encountering costly errors at later stages of a building project because of inaccurate, out-of-date or missing records.

Scope Surveys Ltd

Get In Touch

We pride ourselves on our exceptional communication and customer service skills, so you can rest assured that we’ll work closely with you every step of the way to ensure that your needs are met. Don’t miss out on this fantastic opportunity to work with a team that truly cares about your project’s success! Contact us today and let’s get started.

WHY CHOOSE US FOR MEASURED BUILDING SURVEYS IN LONDON?

A measured building survey from Scope Surveys is crucial for architects, builders, and property managers. Our surveys provide precise measurements of every aspect of a building, from floor plans and elevations to detailed 3D models. This information lets you decide about renovations, extensions, and other construction projects.

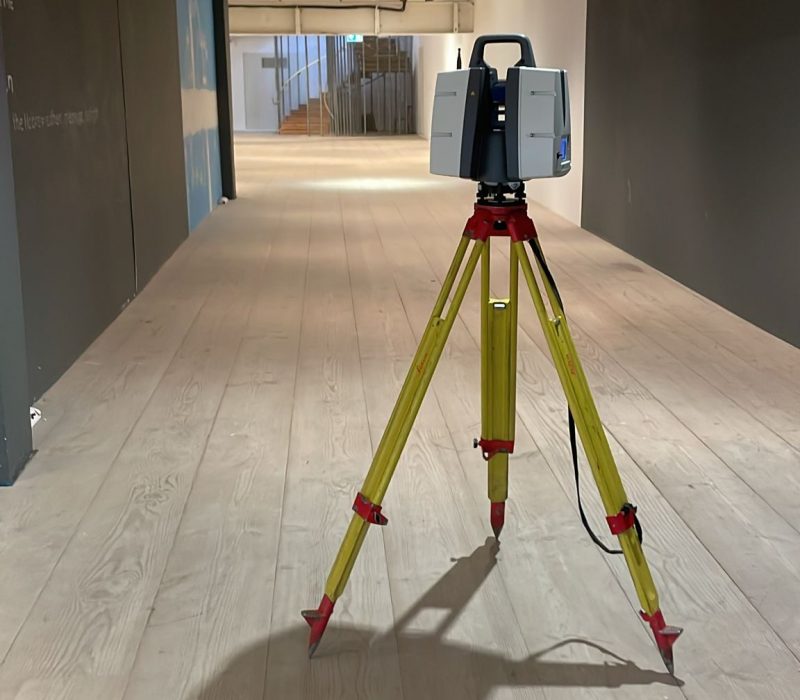
We use the latest technology and equipment to ensure accurate and efficient surveys. Our team is equipped with state-of-the-art laser scanners and cameras, allowing us to capture every detail of a building’s structure and layout. We also use advanced software to create detailed models and plans that can be customised to meet your needs.

HIGHLY ACCURATE DELIVERABLES

At Scope Surveys, accuracy is crucial when producing Measured Building Surveys. That’s why our laser scanning specialists use the latest technology to capture detailed and reliable 3D point cloud data to produce 2D & 3D drawings and 3D BIM models. You can trust us to provide you with the highest accuracy and precision.

Highly Accurate
Swift and Efficient

SWIFT & EFFICIENT TURNAROUND

We know that time is money in the construction industry. That’s why we have systematised processes and vast knowledge of the laser scanning industry to produce your desired deliverables swiftly and efficiently. You won’t have to worry about delays or missed deadlines with Scope Surveys.

PROFESSIONAL TEAM

Our team of professionals is dedicated to delivering the best for your building project. We work closely with you to understand your specific requirements and provide a flexible approach that allows you to receive an optimized measured survey service with no disruptions. You can trust us to work seamlessly with your project team.

Professional Team
Advanced Tech

ADVANCED TECHNOLOGY

We use the latest laser scanning technology to capture precise data up to 2 million points per second. This technology allows us to provide you with the detail needed for your project, from small residential properties to large commercial buildings. Benefit from high-quality equipment and experienced technicians at Scope Surveys.

FAQs

WHAT IS A MEASURED BUILDING SURVEY, AND WHY IS IT NECESSARY IN LONDON?

Measured building surveys are essential because they provide accurate existing-building information for planning applications, refurbishment projects, extensions, lease plans, design work and construction.

The duration of a Measured Building Survey depends on the size and complexity of the building. Typically, a small residential property survey may take a few hours to a day, while a large commercial building may take several days or weeks.

However, modern surveying technologies such as laser scanning and drone mapping can speed up the process and provide more accurate results.

A Measured Building Survey report typically includes detailed floor plans, elevations, cross-sections, and 3D models of the building. 

The report can be used by architects, builders, and property owners to plan and execute renovation and extension works, comply with building regulations, and assess the property’s value.

All of our Measured Building Surveys are undertaken in accordance with RICS Specification. Building owners and developers must comply with building regulations, which may involve obtaining permission and building control approval for any renovation or extension works. 

Measured building surveyors can help ensure compliance with these regulations and avoid potential legal issues in the future.

The cost of a Measured Building Survey in London depends on various factors, such as the size and complexity of the building, the surveying method used, and the level of detail required. Typically, a basic survey of a small residential property may cost a few hundred pounds, while a more detailed survey of a large commercial building may cost several thousand pounds.