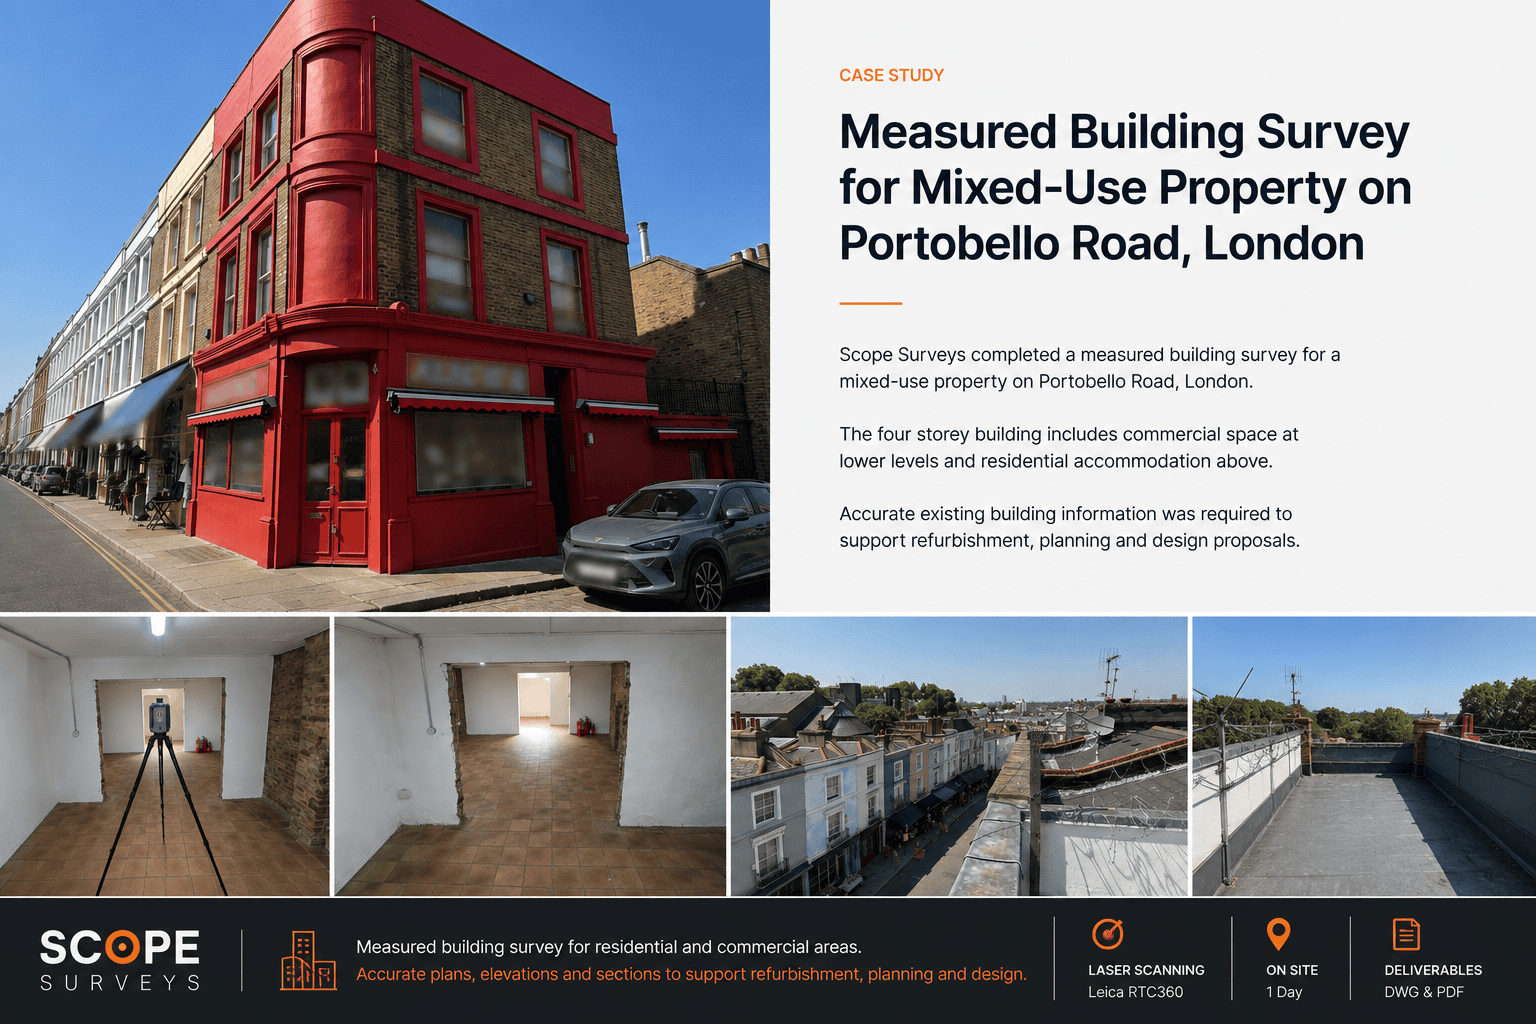
Scope Surveys was appointed to carry out a measured building survey for a mixed-use property on Portobello Road, London.
The building included residential and commercial areas arranged over four levels. The client required accurate existing building information to support refurbishment, planning and design work.
Client requirement
The client, a developer, required a detailed measured building survey of the property to support design development and future refurbishment proposals.
The survey needed to capture the internal layout, building elevations, sections and roof information, as well as key internal details required by the design team.
Scope of works
Scope Surveys carried out a measured building survey of the property using laser scanning.
The scope included:
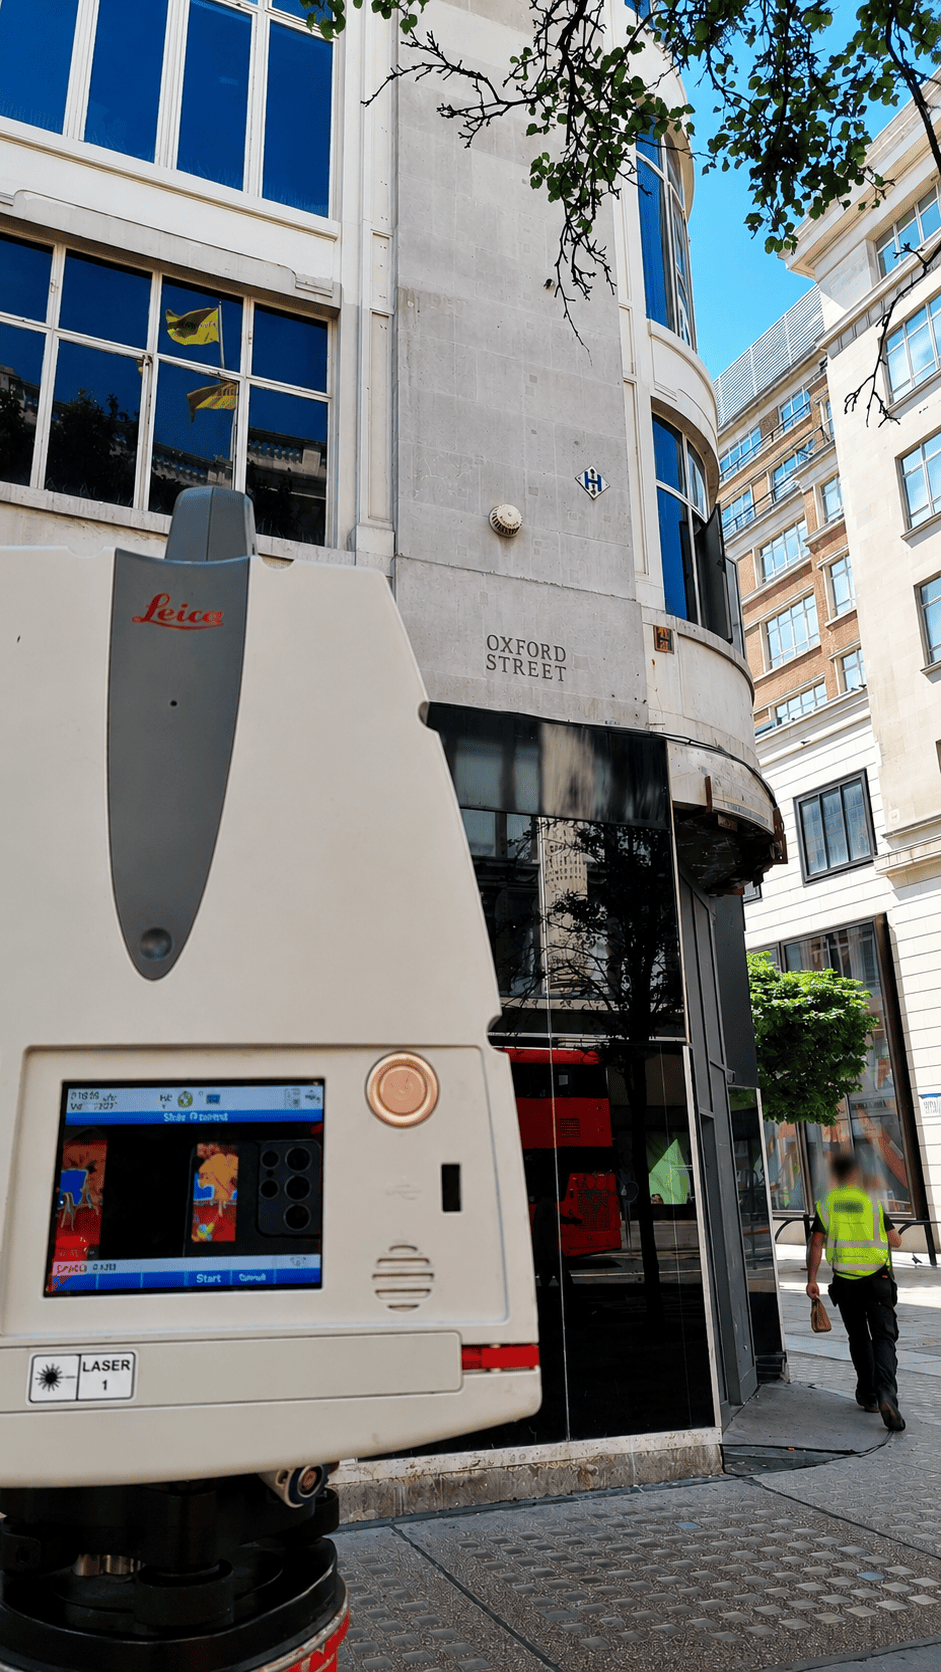
– laser scanning using a Leica RTC360
– survey control using GNSS
– floor plans
– elevations
– sections
– roof plan
– reflected ceiling plan
– internal elevations
– DWG and PDF drawing outputs
The survey covered four levels of the building, including the commercial areas and residential accommodation.
Survey method
A two person survey team attended site for one day.
The property was surveyed using a Leica RTC360 laser scanner. GNSS was used as part of the survey control process, providing a coordinated basis for the measured survey data and drawing production.
The laser scan data allowed the team to capture the building efficiently and produce accurate measured survey drawings for the client’s design and refurbishment requirements.
Project challenges
The main challenge was the fast turnaround requirement.
The client needed accurate survey information quickly to support refurbishment, planning and design decisions. The survey therefore had to be completed efficiently while still capturing enough detail for floor plans, elevations, sections, roof plans, reflected ceiling plans and internal elevations.
Deliverables
Scope Surveys issued the final measured survey information in DWG and PDF format.
The deliverables included:
– 2D CAD floor plans
– external elevations
– building sections
– roof plan
– reflected ceiling plan
– internal elevations
– PDF drawing outputs for review and coordination
Outcome
The completed measured building survey provided the developer with accurate existing building information for the mixed-use property.
The survey drawings gave the project team a reliable base for refurbishment, planning and design work, helping them understand the existing layout, building form and key internal and external features.
Need a measured building survey for a residential or mixed-use property?
Scope Surveys provides measured building surveys for residential, commercial and mixed-use properties across London and the South East.
Our survey deliverables can include floor plans, elevations, sections, roof plans, reflected ceiling plans, internal elevations, point clouds and CAD drawings, depending on the requirements of the project.
Contact Scope Surveys to discuss your measured building survey requirements.