
Scope Surveys is carrying out a Scan to BIM project of a building at Basinghall Avenue in London. This area of London dates back as far as the 13th century where the ward and streets were named after the Bassing family who were granted certain houses by King Henry III. Now the area is home to financial institutions and other companies. The team is very excited to be producing a model of this building over the coming weeks.
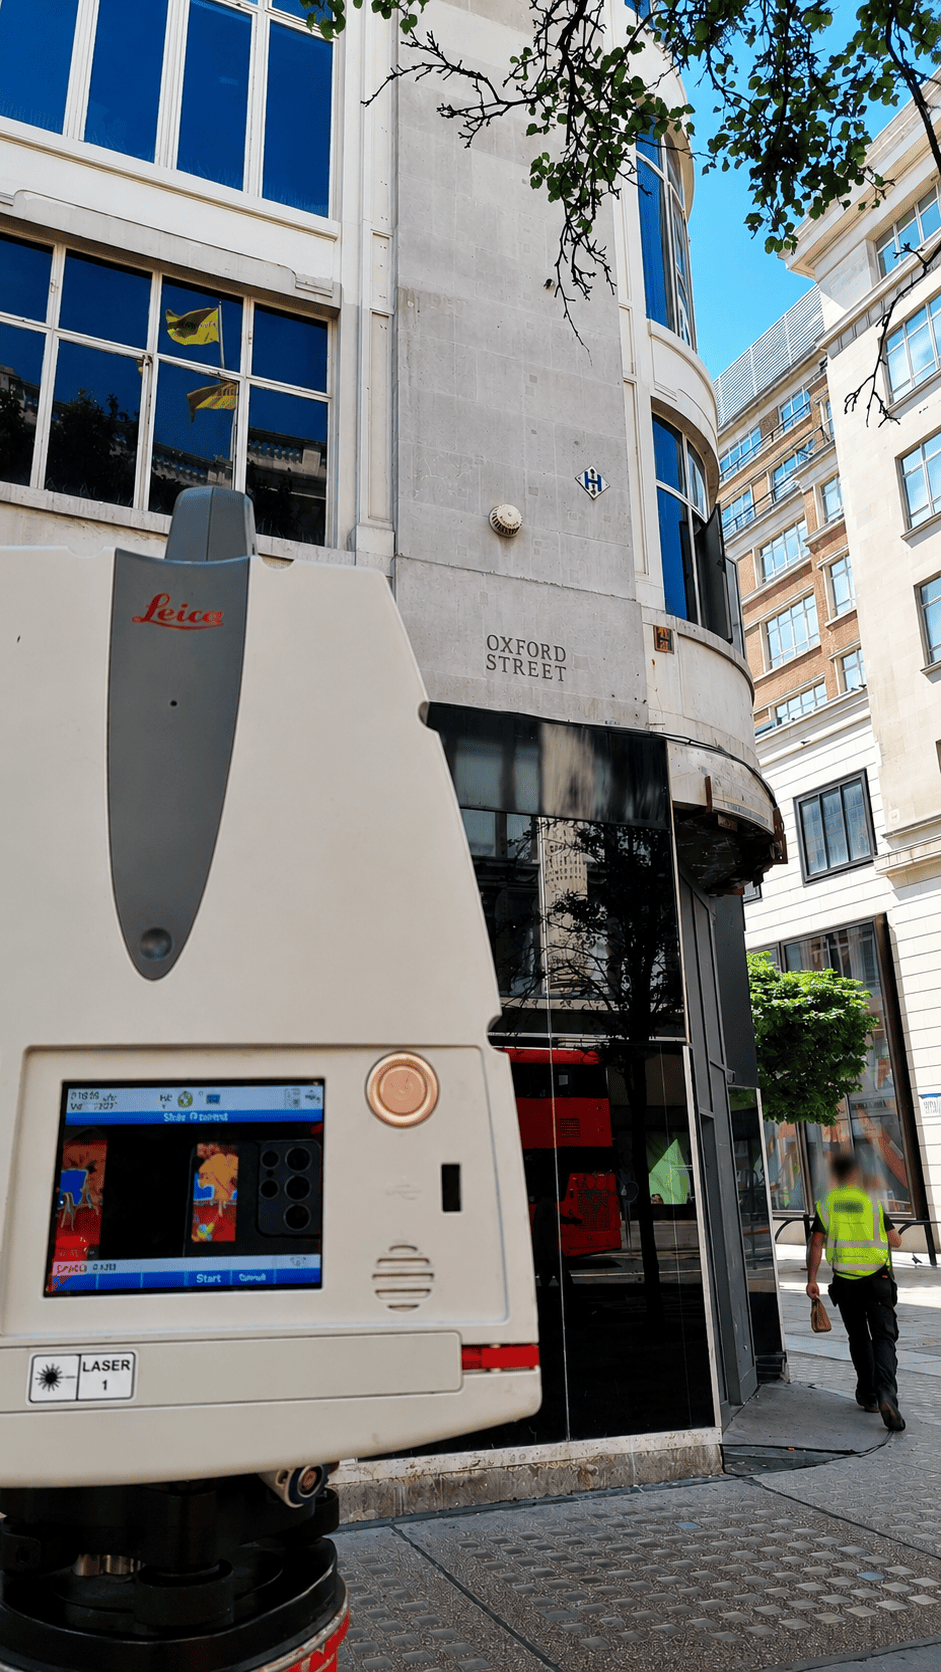
The building that was surveyed took the site team two weeks to collect the required data. The planning and programming of this project was completed before the Christmas period and all our resources including equipment and surveyors were ready for action on 4th January when access was available. The survey team consisted of 4 surveyors who used a Leica P40 and a Leica RTC360 which are both state of the art laser scanning equipment. Our expert team of surveyors were thorough with their methodology and were happy with the scan data that was captured.
To understand the size of the survey, it is imperative that the size and detail of the building is acknowledged. The building is 10 storeys and as a result has excellent views of London. Our survey team thoroughly enjoy surveying one of the most (but the most in our eye) spectacular cities in the world. The survey team not only had to survey the 10 storeys, but they had to survey the underground parking which is reserved for the employees of the building.

The main entrance of the building is north oriented, therefore it is facing Basinghall Avenue and this elevation is approximately 75 metres long. The east side elevation faces a courtyard and there are service entrances to the building. The carpark contains two lifts and the courtyard is connected to Coleman Street through White Horse Yard passage. The east elevation is approximately 45 metres long which includes a party wall to the neighbouring building. The west side elevation is facing Basinghall Street and the elevation is roughly 35 metres long. To the south is the back of the building. This is made mainly of party walls, with a little elevation coming out to Basinghall Street. There is an emergency exit on this elevation. As you can see there is enough to keep our survey team busy for quite some time.
In addition, the elevations mentioned have been built with curtain walls. However, there are different types of curtain walls on different elevations. On the main elevation, the curtain walls are mixed with stone tiling which differs to the west wall. The west wall is constructed from aluminium panels which have replaced the former stone tiling. To the west the vertical brise-soleil which are used to reduce heat by deflecting sunlight, are added to the elevation and to the south the brise-soleil are once again different as they are horizontal and made of black painted steel.
From the lower ground floor to 8th floor the area of each floor is roughly 3,500 square metres. The 9th and 10th floors are slightly smaller at 3200 square metres. To further show the size of this project a look inside the building is needed. Inside the building there are 3 main stair cores and 9 lifts. The layout of each floor is occupied with offices apart from basement. The floors above all the way to the 10th floor combine open spaces and offices delimited by partitions.

As you can see the team have been busy with this project since the start of the year. It is an exciting project for our BIM team who is managed by Javier our resident BIM specialist and BIM Coordinator. We are fortunate to have such an experienced BIM technician who goes above and beyond for all our projects.
Scope Surveys will carry out this project using the BIM software Revit as soon as the registration is completed. We have two Senior team members and one CAD team member working to complete the registration as soon as possible. The general Level of Detail (LOD) that the client requested is LOD3, however, some specific areas will be modelled at LOD4. Firstly, the 3D model will be produced before the Measured Building Survey (MBS) plans will be exported to 2D CAD.
Stay tuned for the drawings and latest updates of Basinghall Avenue.
If you wish to discuss this with the CAD specialists please feel free to contact us on info@scopesurveys.co.uk or 02087713477