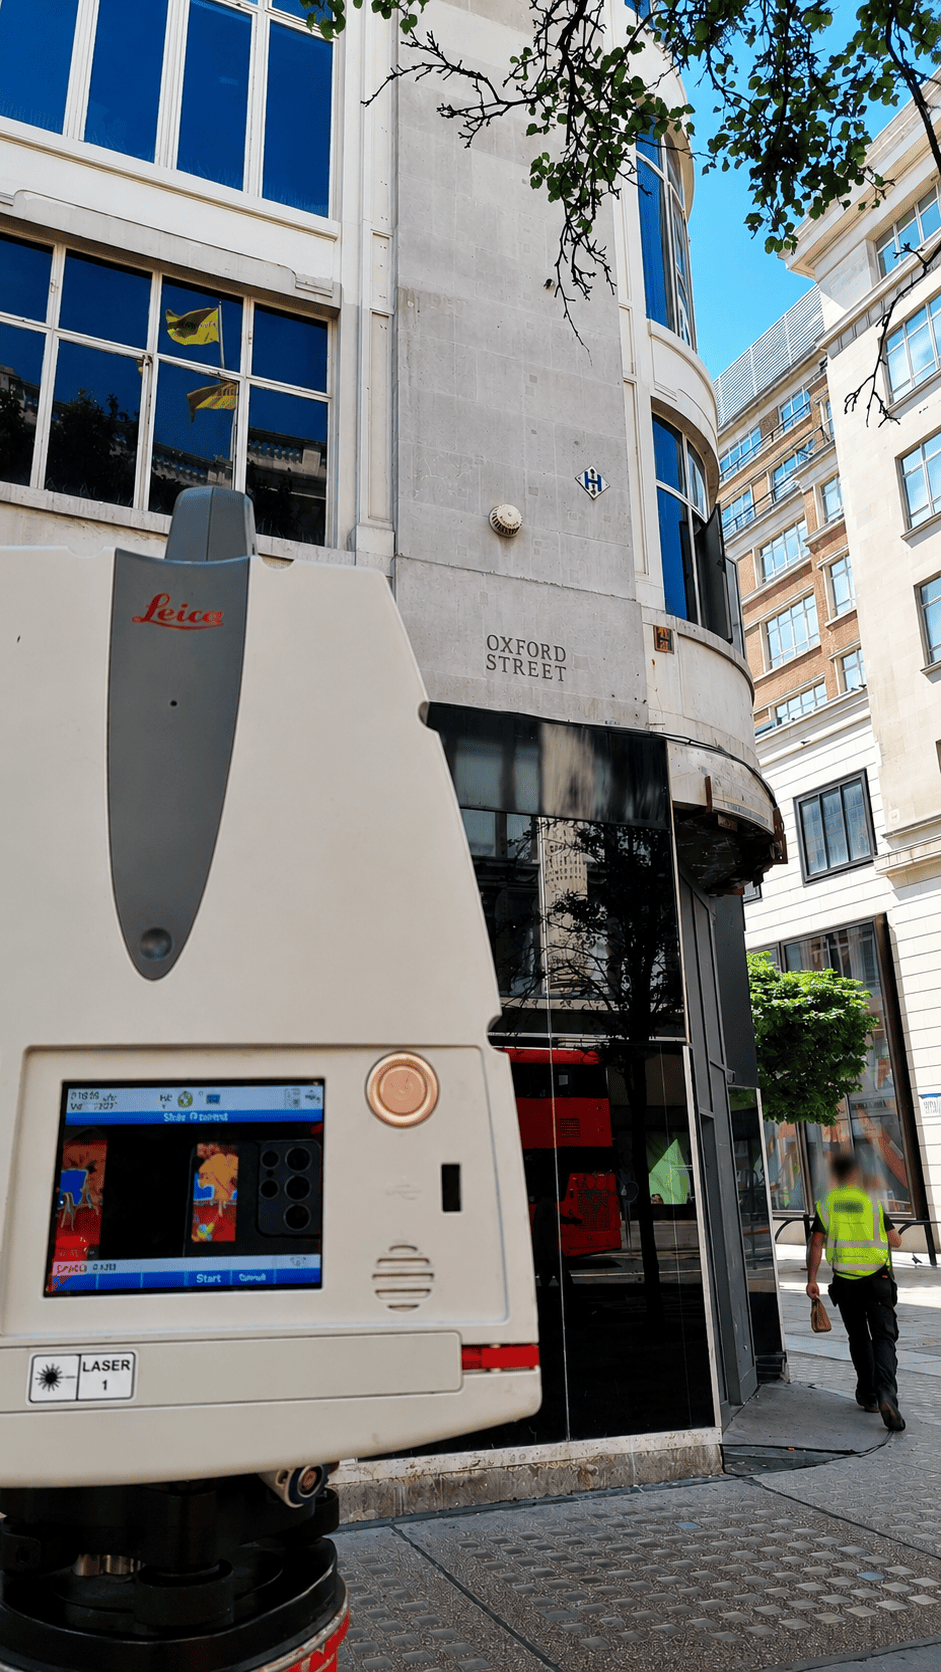

This month’s Measured Building Survey was a dual set of apartments in the prestigious area of St John’s Wood in London. This client is a reputable architect who was exceptionally happy with the previous drawings we provided them with and has now chosen Scope Surveys to complete his survey requirements. Once we received the instruction from the client we were quick to programme the work in the same week so our laser scanning expert Ross was able to scan the project with an Leica RTC all in one day. Our aim at Scope Surveys is to complete the site work within a week of instruction using the most precise Leica state of the art equipment. We have chosen the Leica RTC and Leica P40s for all of our laser scans which produced excellent results. We are renowned for our precision and believe that it starts from the moment the survey team step onto site with these scanners.  Before explaining why this project has been chosen as our Measured Building Survey of the month, it might be beneficial to describe what it is. You may or may not be aware, but a Measured Building Survey otherwise known as Measured Survey or MBS, provides a detailed overview of all the structural and architectural elements of the building. Any features from walls, columns, beams, doors, windows amongst other features are all recorded and drawn to provide an accurate representation of a building to an agreed level of scale and detail.
  Once the survey data has been collected a detailed drawing can be constructed. An MBS can be delivered in more than one fashion including 2D and 3D format or what is becoming increasingly popular with our clients is in a BIM format using ArchiCAD or Revit software depending on preference. In this instance the architect requested standard interval elevations, ceiling and floor plans in 2D CAD format. The client required the MBS of the two adjoining apartments for a refurbishment that is taking place in the coming months. The architectural firm will use the drawings to visualise their construction and it is very easy to amend. The reason why we selected this project as the project of the month is because our expert CAD team was able to deliver this in record time. As soon as Ross complete the site work our expert team was able to register the scan data and then begin the drawings process. Our team comprising of BIM and CAD specialists has grown recently which gives Scope Surveys the capacity to deliver drawings even sooner.
So if you would like your Measured Building Survey to be produced by some of the best surveyors and CAD technicians in the South East please get in touch at info@scopesurveys.co.uk The address for Scope Survey’s Kent branch is Suite 2109, Letraset Building, Wotton Road, Kingsnorth Ind Est, Ashford, Kent, TN23 6LN.