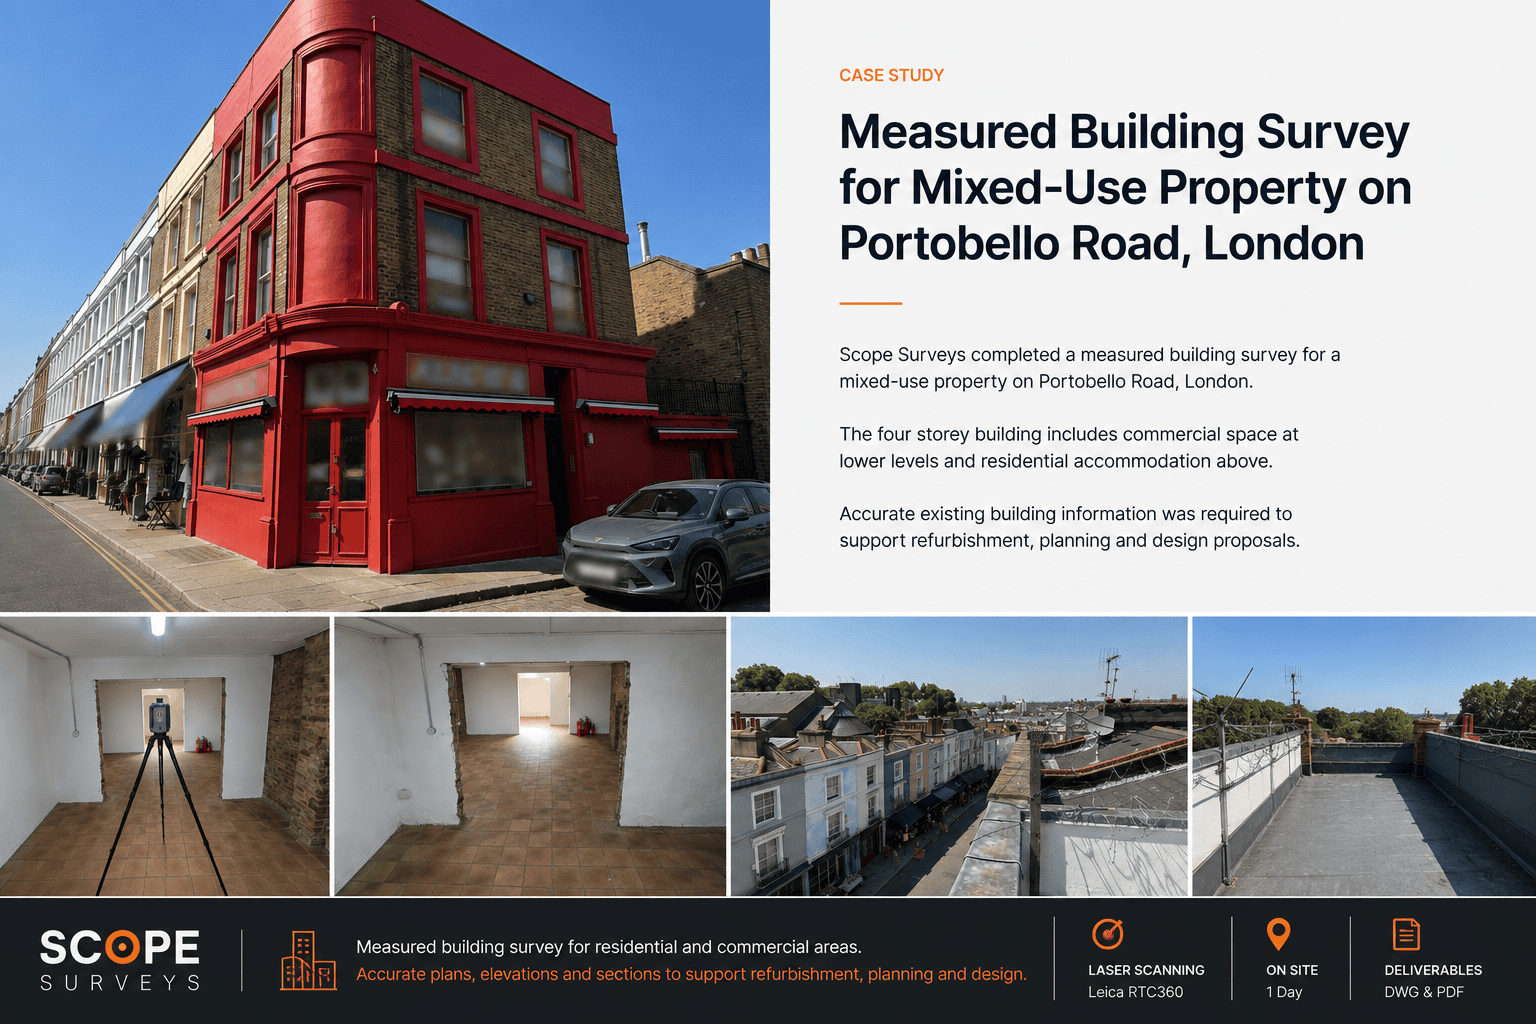
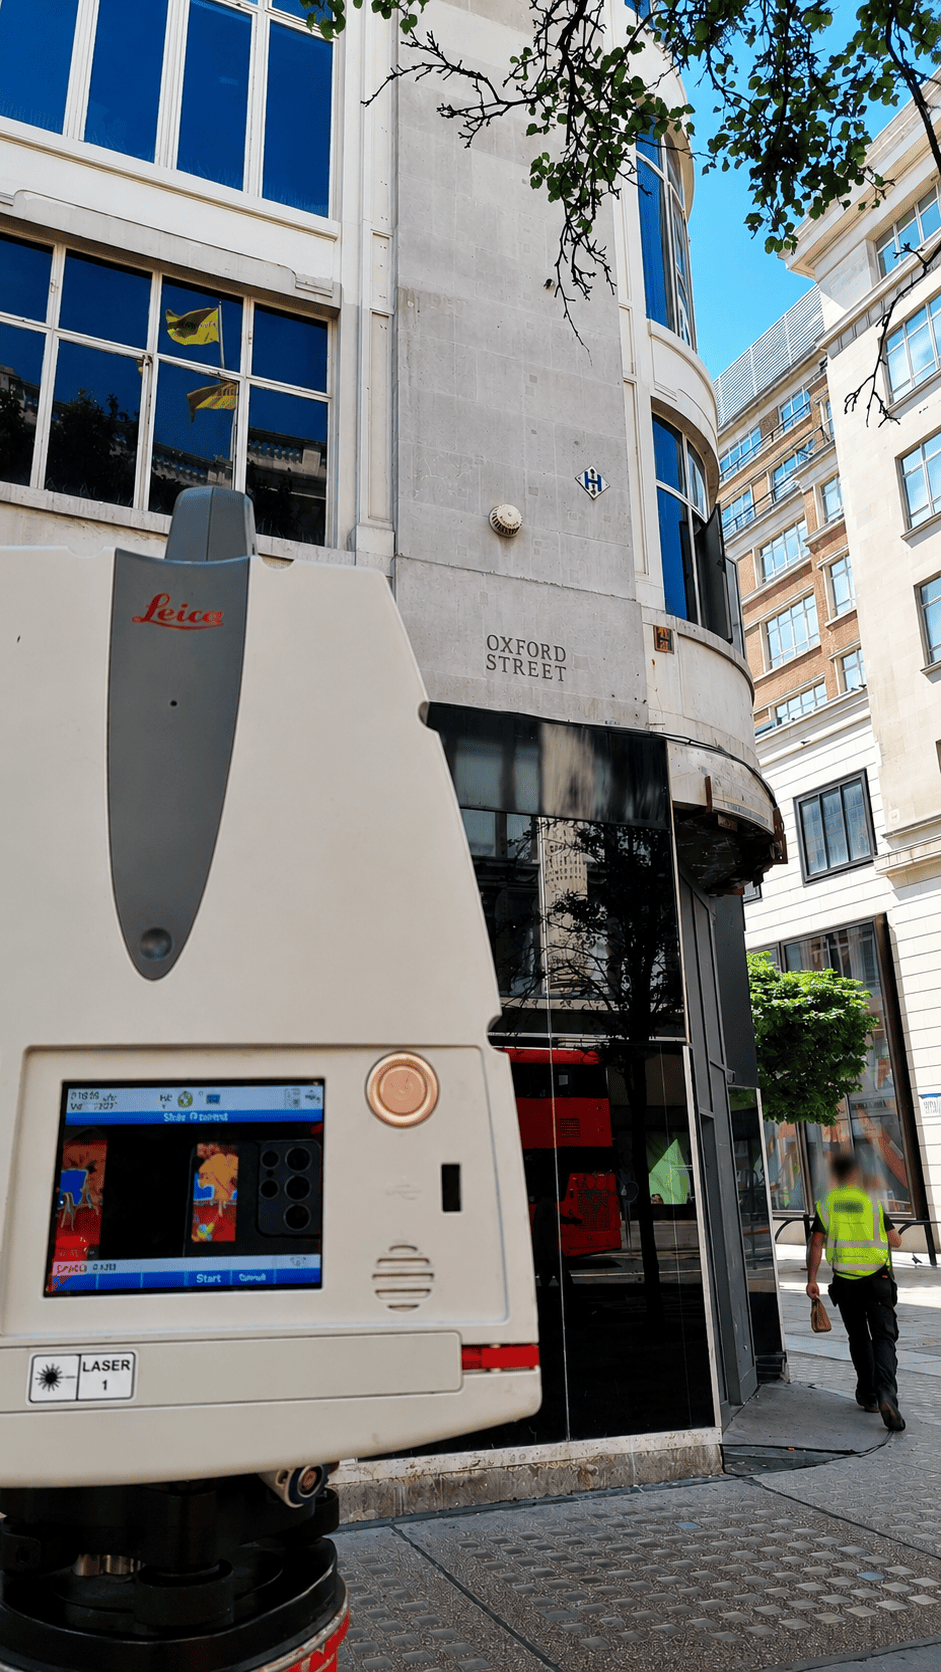
Scope Surveys was appointed to carry out a measured building and laser scanning survey for a live retail project on Oxford Street, London.
The project required accurate existing building information for a three storey retail property in one of London’s busiest commercial locations. The client needed survey information quickly to support design, coordination and setting out requirements.
Client requirement
The client required accurate measured survey drawings and control information for a live retail site.
The survey needed to capture internal layouts, external facade detail and key section information, while also providing a reliable control framework for setting out purposes.
Scope of works
Scope Surveys carried out a full internal and external laser scanning survey of the property.
The scope included:
– internal laser scanning across three floors
– external laser scanning of the Oxford Street frontage
– primary control installation for setting out purposes
– local site control referenced to Ordnance Survey
– floor plans
– facade elevations
– sections
– DWG and PDF drawing outputs
Roof areas were not included within the survey scope.
Survey method
A two person survey team attended site over two days in July 2026.
The survey was completed using a Leica P40 laser scanner, supported by total station observations for survey control. Primary control was installed to provide a reliable framework for setting out and drawing production.
The external facade was captured from street level, with the survey team working around the constraints of a busy Oxford Street environment and a live retail project.
Project challenges
The main challenge was the fast turnaround requirement.
The site was live and the client required accurate information quickly, so the survey had to be planned and completed efficiently. The Oxford Street location also required careful coordination when capturing the external facade from street level.
Deliverables
Scope Surveys issued the survey information in DWG and PDF format.
The final deliverables included:
– 2D CAD floor plans
– external facade elevations
– building sections
– primary control information for setting out
– PDF drawing outputs for review and coordination
Outcome
The completed survey provided the project team with accurate measured building information for design, coordination and setting out.
The combination of laser scanning, total station control and CAD drawing production gave the client a reliable record of the existing building and facade conditions.
Need a measured building survey for a retail or commercial project?
Scope Surveys provides measured building surveys, laser scanning, floor plans, elevations, sections and setting out control for retail, commercial and development projects across London and the South East.
Contact Scope Surveys to discuss your project requirements.