
We all know that BIM (Building Information Modelling) is a powerful tool for project management. However, what if you have a property, but you don´t have a project in mind? Do you need a BIM model of the property? The answer is YES you need a BIM Model, and these are the reasons why.
PROPERTY MANAGEMENT
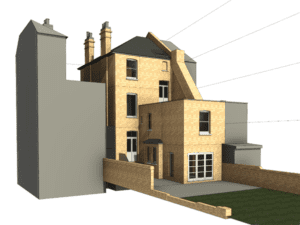
A digital version of your building can save you time when having to provide specific information to your lessor If you are letting your property. You can send your 3D model, and not just photos so they have a very comprehensive vision and understanding of every cubic meter of the property. The 3D model can also be used to improve your marketing campaign for your property. Even if you have to change tenants every 12 months you can reuse the same model if no changes have been made.
If you have the BIM model of your property it can also will boost your creativity for work that needs to be done. You can envision potential changes by looking at the 3D version. For example you can see the potential of the current lofts and split the house into two which can become a profitable venture for the visionary property owner. Also changes to structures can be made a lot more easily to a BIM model than even a 2D CAD drawing.

PROPERTY MAINTENANCE AND DEVELOPMENT
A BIM Model is also very useful when needing to do maintenance on your building. It can be provided to any tradesperson to get a quotation so they do not have to attend site. With the use of a model you can gain accurate quotations for the works you require from contractors. The contractors can also plan prior to their arrival without having seen the property. This is very appealing for efficiency and is always preferred by contractors if they do not have to visit site to produce a quotation which is usually free of charge for the property owner, but time consuming for them.
If there is a requirement for a roof or rear extension, any addition or a full refurbishment, you will need an architect, an engineer and other technicians. For the aforementioned professionals having a BIM model available makes for a collaborative environment. For instance, all the professionals can work in the same model avoiding clashes between disciplines because everyone is working with the same information. This allows for less time wasting try to work with different documents and files.
BIM models of properties are becoming increasingly popular and a valid investment for home owners and investors alike. For more information please contact info@scopesurveys.co.uk
[/et_pb_text][et_pb_code admin_label=”Map 1 Embed Code” _builder_version=”4.18.0″ _module_preset=”default” hover_enabled=”0″ global_colors_info=”{}” sticky_enabled=”0″][/et_pb_code][et_pb_code admin_label=”Map 2 Embed Code” _builder_version=”4.18.0″ _module_preset=”default” hover_enabled=”0″ global_colors_info=”{}” sticky_enabled=”0″]